
Medieval Architecture & Design: Types, Characteristics, and Buildings
Medieval architecture was never a single uniform style. Across roughly a thousand years, builders adapted local stone, timber, earth, brick and roofing materials to different climates, budgets and purposes. Churches, castles, monasteries, halls and ordinary houses could therefore look very different even when they were built in the same century.
Two broad architectural traditions dominate many surviving monuments in western Europe: Romanesque, especially prominent in the 11th and 12th centuries, and Gothic, which emerged in the 12th century and developed in many regional forms. Vernacular buildings followed their own local traditions and often survive less completely than monumental stone structures.
Medieval Nordic Architecture
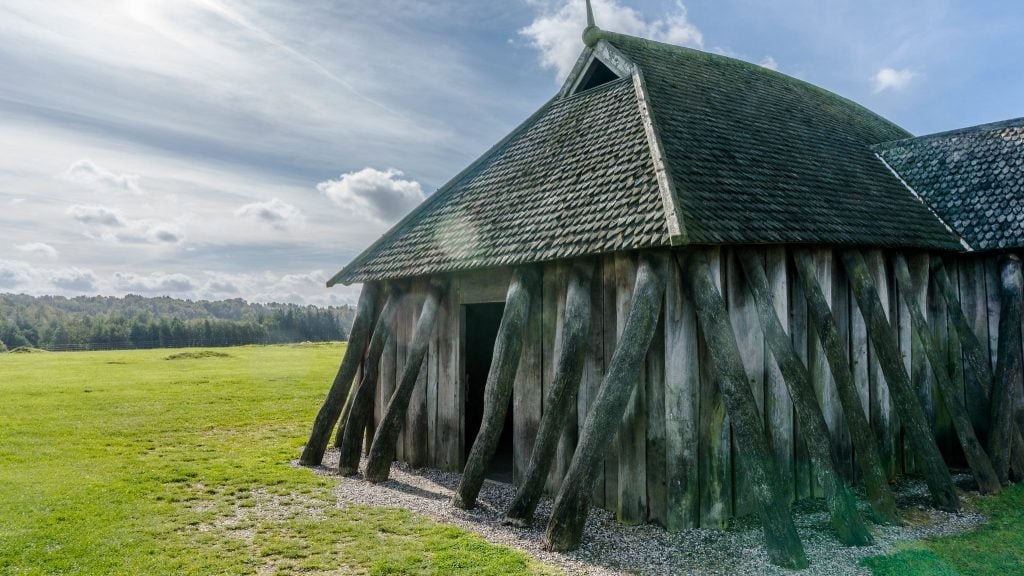
In Scandinavia, timber was fundamental to medieval building. Archaeology shows a range of structures rather than one universal “Viking” style: longhouses, farm buildings, halls, boathouses and, after Christianization, churches. Longhouses commonly used timber structural systems, while walls could incorporate planks, wattle-and-daub or turf depending on place and period.
Boathouses protected vessels when they were not in use and could be substantial structures associated with coastal settlements and elite maritime activity. Their exact construction varied; they should not be treated simply as houses for boats during winter.
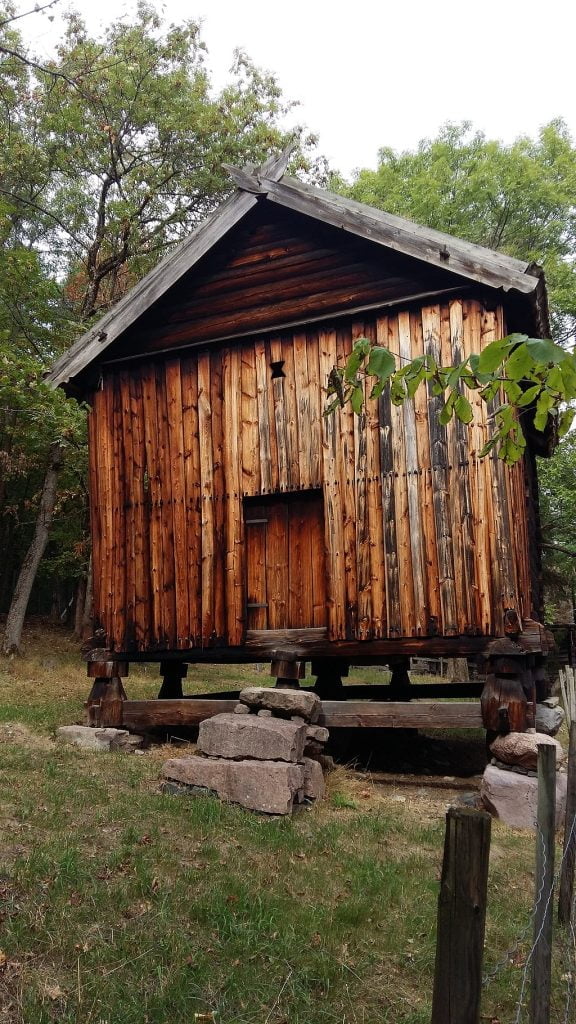
Scandinavian conversion to Christianity was gradual and regionally varied. The famous surviving stave churches belong to this Christian medieval tradition. Their sophisticated timber frames and carved decoration preserve local woodworking traditions while serving Christian liturgical needs; they were not simply enlarged versions of pre-Christian ritual houses.
Medieval Romanesque Architecture
Romanesque architecture flourished across much of Europe in the 11th and 12th centuries. Typical monumental features include round arches, massive masonry, substantial piers and vaulting. The style drew on Roman and early medieval traditions but developed differently from region to region. In England, the closely related term Norman architecture is commonly used for Romanesque work introduced and expanded after the Norman Conquest.
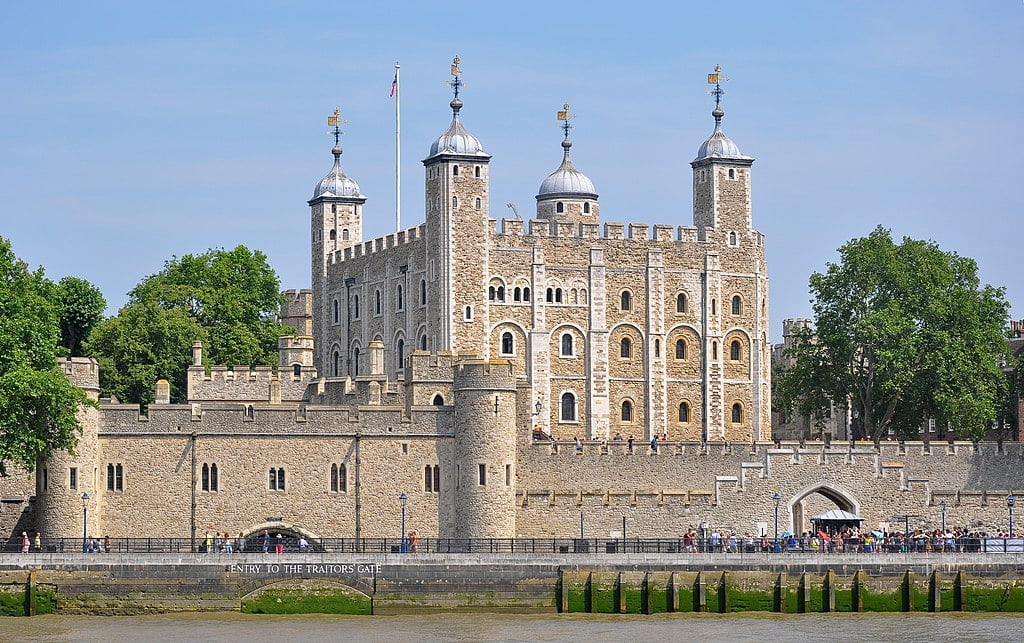
The Metropolitan Museum of Art describes round arches and thick walls supporting heavy vaults among characteristic Romanesque features. Small openings are common in many Romanesque buildings, but “few windows” is not a rule that can identify every building. For a closer look at castle-specific forms, see our guide to Norman castles. The Met’s Romanesque chapter house is a useful surviving example.
Medieval Gothic Architecture
Gothic architecture emerged in northern France during the 12th century and spread widely across Europe. Pointed arches, rib vaults and increasingly sophisticated buttressing allowed builders to organize loads in new ways, while large traceried windows became especially important in major churches. Gothic was not simply a “lighter” replacement for Romanesque: the two traditions overlapped, and Gothic buildings themselves could be extremely massive.
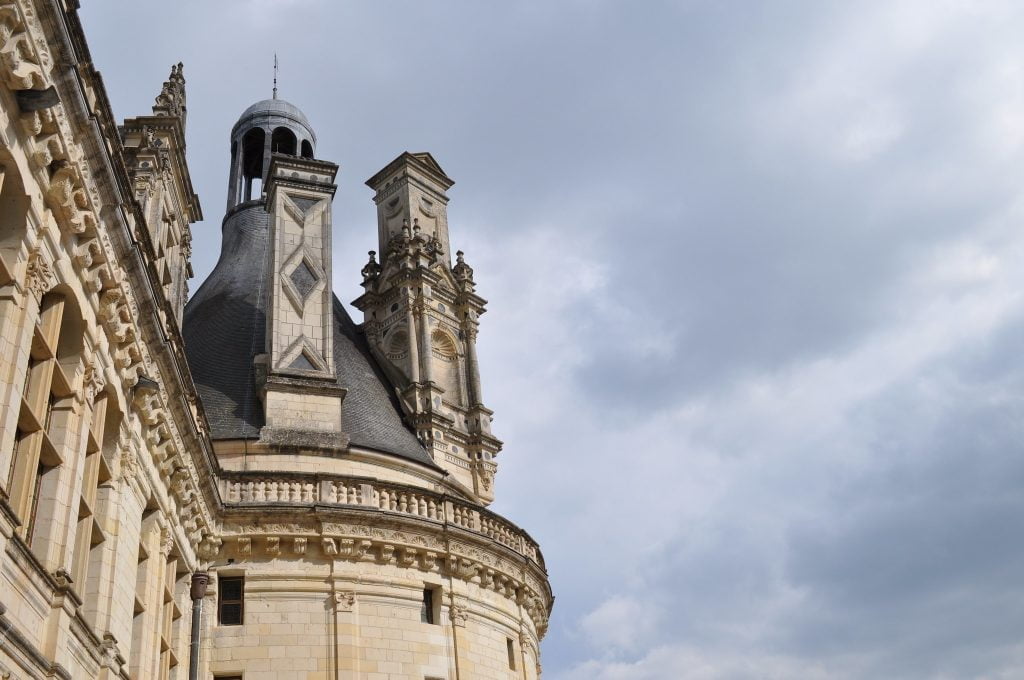
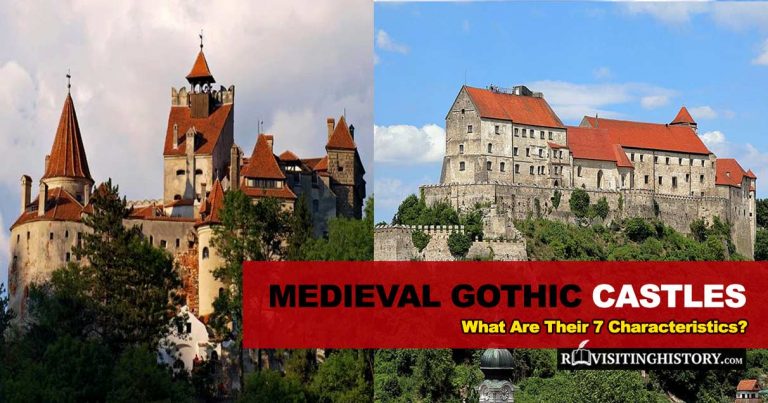
The label “Gothic” was applied retrospectively; medieval builders did not generally think of themselves as working in a style called Gothic. Our separate guide to Gothic castles and their characteristics explains how ecclesiastical Gothic features relate—and sometimes do not relate—to fortified architecture.
Medieval Church Architecture
Churches ranged from small rural parish buildings to enormous cathedrals and abbeys. They were religious spaces first, but they also shaped community life. Their interiors could be far more colorful than bare stone ruins suggest today: wall paintings, sculpture, painted screens, textiles and stained glass all contributed to medieval visual culture. Architecture also changed through repeated rebuilding, so a single church can preserve Romanesque, Gothic and later work side by side.

Church of the Visitation of the Blessed Virgin Mary, Warsaw
This Gothic church in Warsaw’s New Town was founded in the early 15th century and subsequently altered and rebuilt. Like many medieval churches, its present appearance reflects both medieval fabric and later restoration rather than one untouched construction campaign.
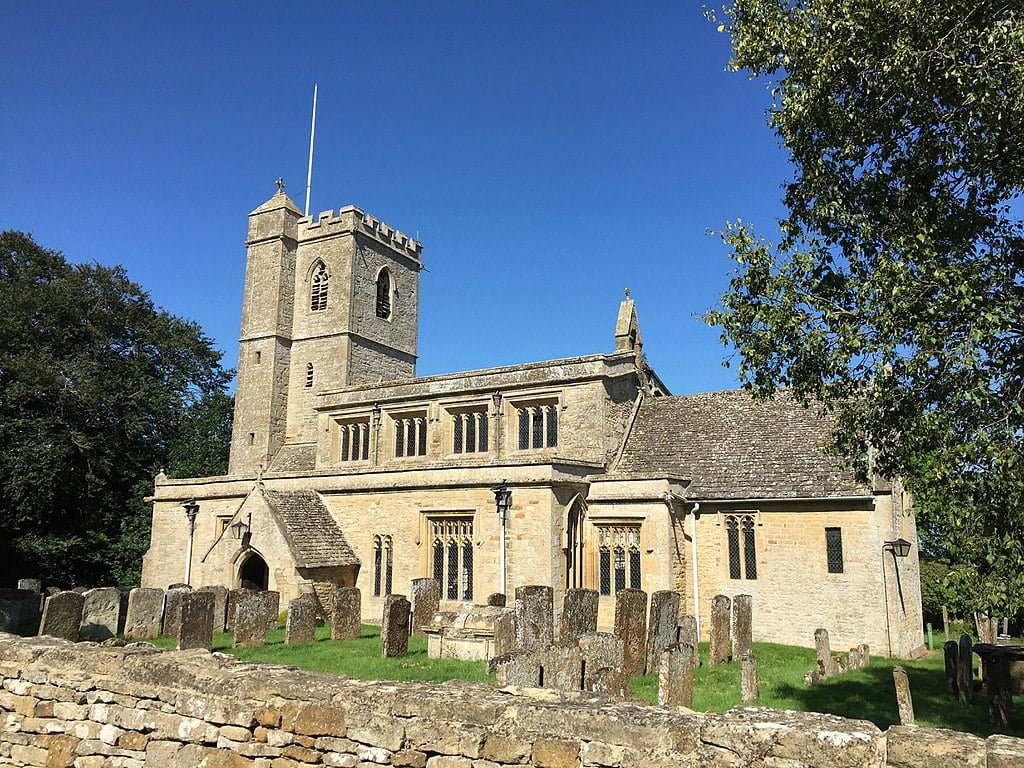
St Leonard’s Church, Bledington
St Leonard’s in Gloucestershire is a useful example of a medieval English parish church that developed over time rather than being built in one moment. Parish churches could act as important social landmarks as well as places of worship, but claims that a particular church routinely functioned as a school, theatre or market require local evidence rather than being assumed from medieval custom generally.
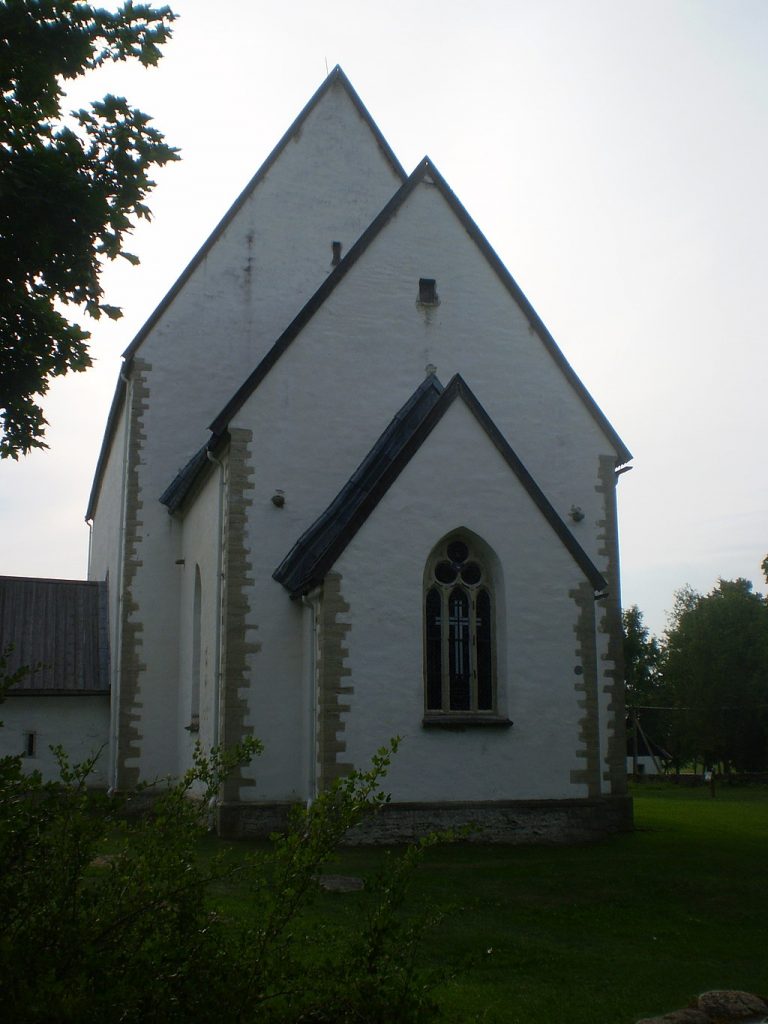
St Catherine’s Church, Muhu, Estonia
Muhu’s St Catherine’s Church is a medieval stone church associated with the Christianization and political transformation of the eastern Baltic. Its surviving fabric belongs largely to the 13th-century building tradition of the region. It is better understood in this broader context than through a precise foundation story that cannot be securely established from the building alone. See also our guide to castles in Estonia.

St Winwaloe’s Church, Poundstock
St Winwaloe’s in Cornwall contains fabric from more than one period, a reminder that stylistic labels should be applied to individual phases rather than entire buildings without qualification. Medieval churches were routinely enlarged, repaired and refitted as communities and liturgical practices changed.
Medieval Castle Architecture
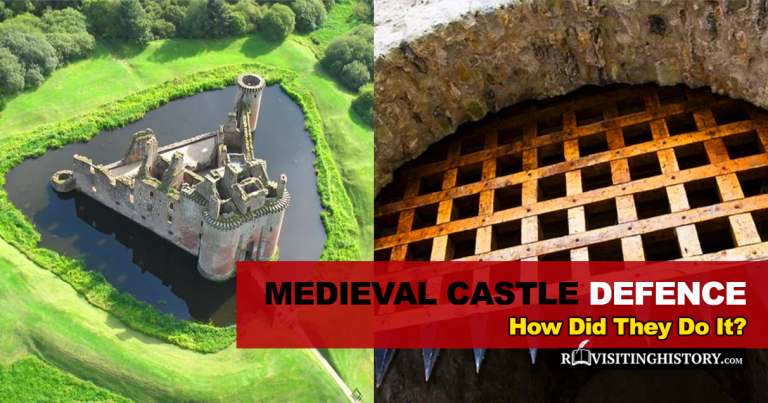
Castle design changed continuously according to politics, warfare, terrain, status and available resources. Early castles in post-Conquest England were often earth-and-timber fortifications, but stone construction was already important in major Norman projects. Later castles combined curtain walls, towers, gatehouses, domestic ranges and service buildings in many different arrangements. There was no universal progression in which every wooden fortress simply became a stone palace.
For the detailed subject, continue to our dedicated guide to medieval castle design and architecture, as well as guides to castle walls, castle towers and castle defence.
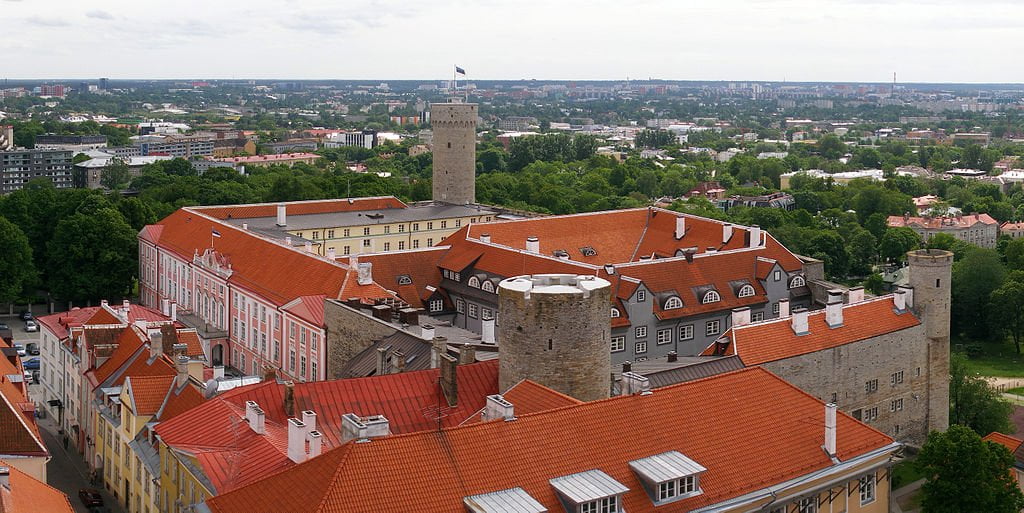
Toompea Castle, Estonia
Toompea Castle occupies a strategic limestone hill above Tallinn. Danish conquest in 1219 and subsequent rule by military orders shaped the medieval fortress, while major later rebuilding means today’s complex mixes medieval remains with Baroque and later architecture. It now houses Estonia’s parliament.
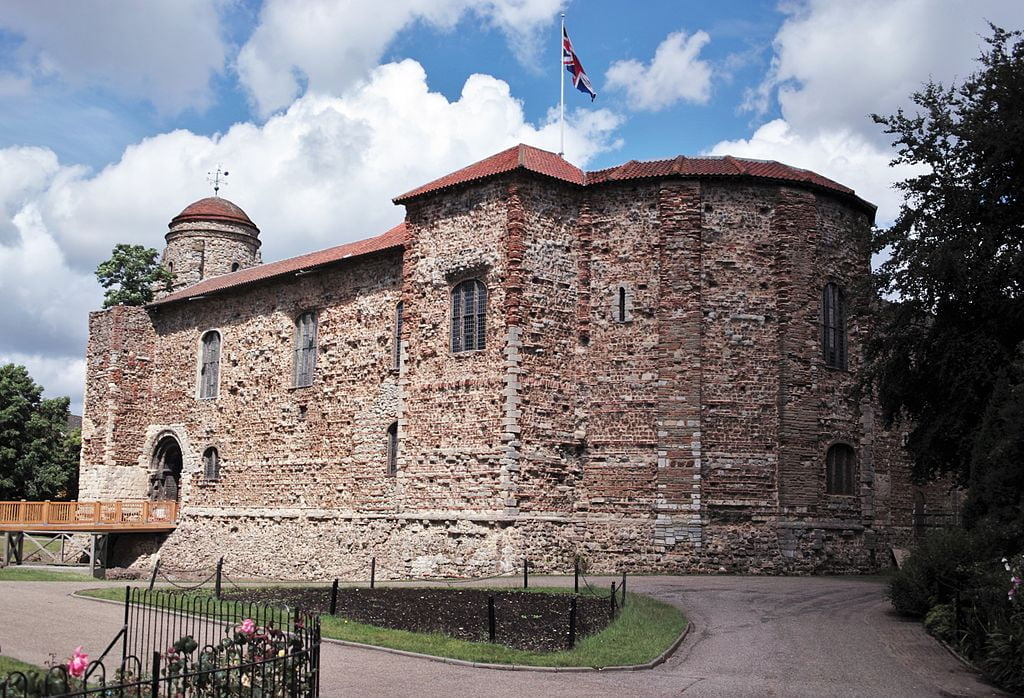
Colchester Castle
Colchester Castle is one of England’s most important Norman keeps. Construction began in the late 11th century over the podium of the Roman Temple of Claudius. Its unusually large footprint and use of Roman material make it especially valuable for understanding early Norman monumental castle building.
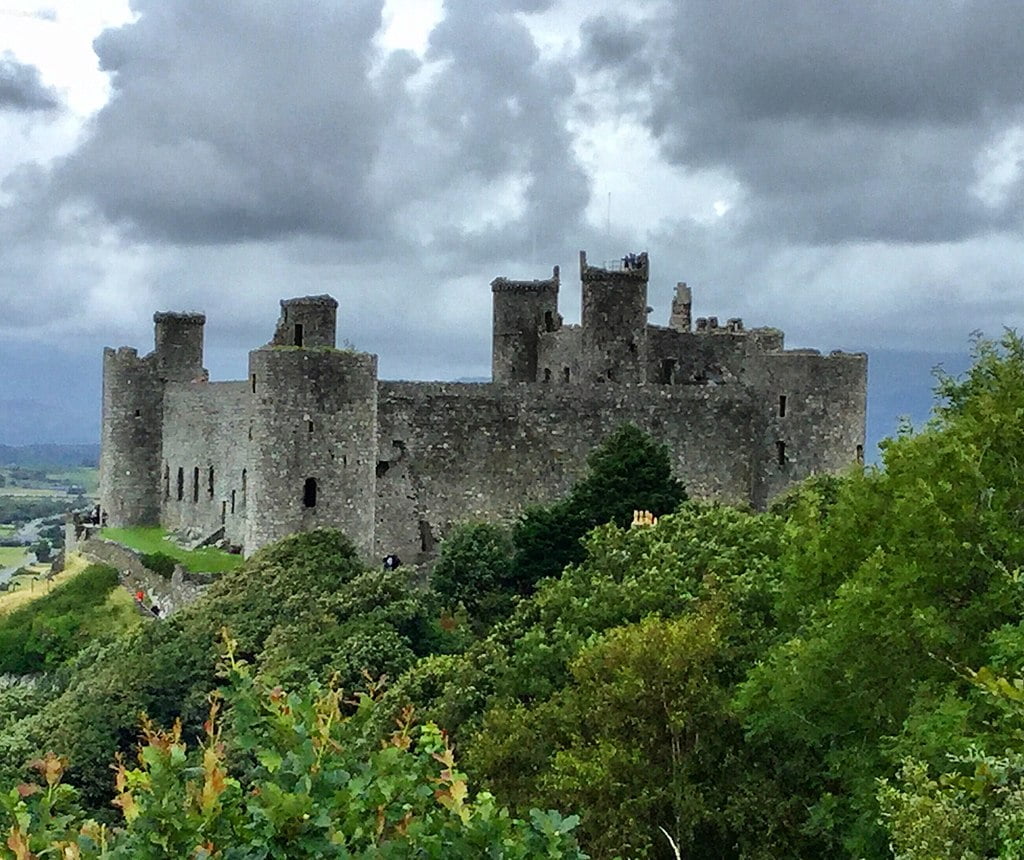
Harlech Castle
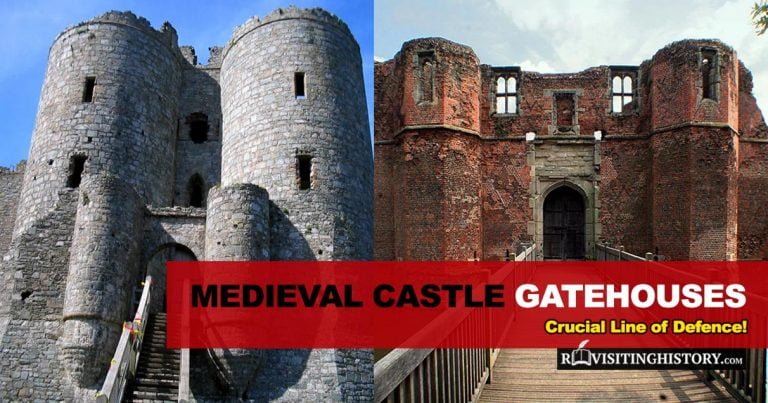
Edward I’s Harlech Castle was built from 1282–89 during the conquest of Wales, under the direction of Master James of St George. It is not Romanesque, as the previous version of this article claimed. Harlech belongs to the sophisticated late-13th-century castle-building program in north Wales. Cadw records that nearly 950 workers were employed there during the busy summer of 1286. Cadw documents the construction of Harlech and Edward I’s other Welsh castles.
Frequently Asked Questions
How long did it take to build a medieval house?

There is no reliable universal figure. A modest timber building could be erected far faster than a large masonry residence, but construction time depended on size, materials, skilled labor, transport, season and local building practice. The old claim that “10 men took five months” should not be treated as a standard medieval formula.
How long did it take to build a medieval castle?

Again, there was no fixed timetable. Some major campaigns produced defensible structures within a few years, while castles could then be enlarged and remodeled for centuries. Cadw notes that Conwy Castle took about four and a half years, while Harlech’s principal Edwardian campaign ran from 1282 to 1289. Funding, war, workforce, quarrying and transport all affected the schedule.
How were castles built in medieval times?
Castle construction required organized skilled labor: masons, carpenters, smiths, quarriers, hauliers and general laborers, among others. Builders used cranes, hoists, scaffolding, carts, boats and specialized hand tools—not merely “simple tools.” At Harlech in 1286, Cadw records 227 masons, 115 quarriers, 30 smiths, 22 carpenters and 546 laborers at the busiest point of construction.
What materials were used in medieval buildings?
Materials depended heavily on local geology, woodland, trade and wealth. Stone, timber, earth, brick, lime mortar, thatch, turf, wooden shingles and tiles all appear in medieval construction. Wattle and daub was commonly used as infill within timber frames; it was not a medieval “invention” or simply a primitive precursor to brick. Historic England notes that surviving medieval timber frames commonly used oak or elm and that infill could include wattle and daub, plaster or later brick. Historic England explains traditional timber-frame construction here.
What were medieval houses like?
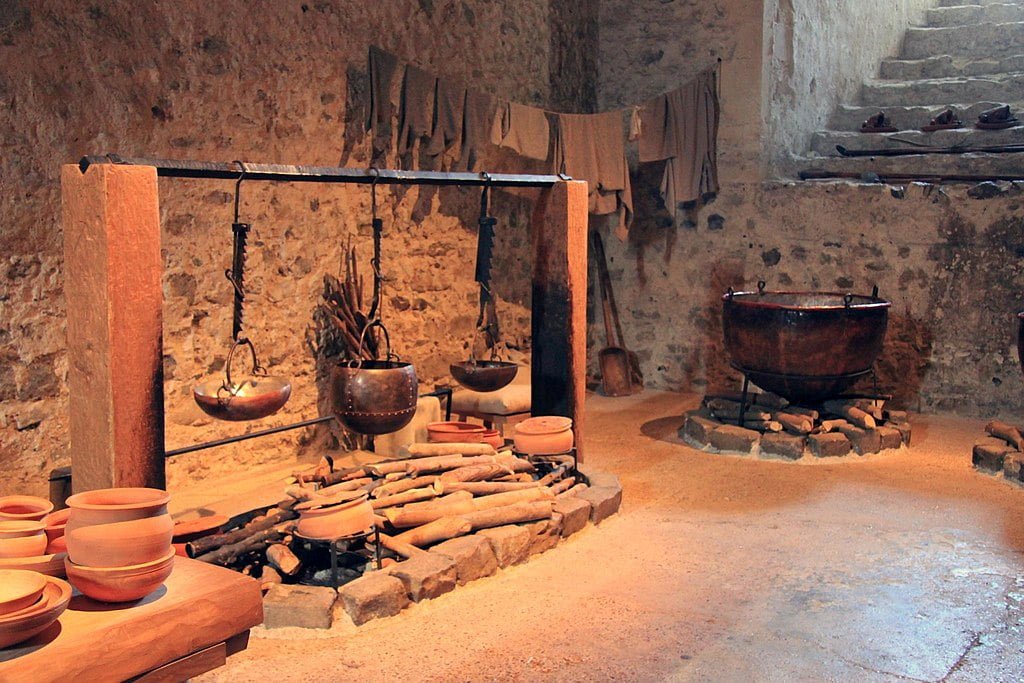
There was no single “peasant house” or “noble house.” Rural and urban dwellings varied enormously by region and status. Timber-framed buildings might contain wattle-and-daub panels; other areas favored stone or earth construction. Some medieval houses had upper floors, outbuildings and specialized rooms, while others centered on an open hall. Chimneys became increasingly common in later medieval and post-medieval domestic architecture, replacing open hearth arrangements in many buildings. Historic England provides a useful overview of the development of hearths and chimneys.
What are the main elements of medieval architecture?
For monumental western European architecture, Romanesque and Gothic are useful broad categories, but they do not encompass every medieval building. Romanesque is commonly associated with round arches and massive masonry; Gothic with pointed arches, rib vaults, tracery and sophisticated buttressing. Vernacular architecture is better identified through regional materials and construction systems such as timber framing, masonry, earth walling and different roof traditions.
Last Remarks
Medieval architecture is best understood as a collection of changing regional traditions rather than a straight line from crude buildings to sophisticated ones. Romanesque and Gothic transformed monumental architecture, while timber, earth and local masonry traditions continued to shape ordinary houses and working buildings. The structures that survive today are also selective: stone churches and castles generally outlasted the more perishable buildings in which much of the medieval population lived and worked.