Medieval Gothic Castles: What Are Their 7 Characteristics?
Pointed arches, tall towers, tracery, ribbed vaults, and dramatic silhouettes are all associated with Gothic architecture. But a medieval castle was not simply a cathedral with battlements: castles were first and foremost fortified residences, and many of the features we think of as distinctly Gothic were used more selectively in castle chapels, great halls, windows, gateways, and residential ranges.
Gothic architecture emerged around Paris in the mid-12th century and spread across much of Europe, lasting in some regions into the 16th century. It developed most fully in churches and cathedrals, while castles adopted Gothic forms alongside the practical requirements of defense and residence. For a broader overview, see our guide to medieval architecture and design.
Origins of Gothic Architecture
The Gothic style did not begin as a castle style. Its earliest coherent expression is usually associated with the rebuilding of the royal Abbey Church of Saint-Denis, north of Paris, under Abbot Suger. The new choir, begun in 1140 and dedicated in 1144, combined rib vaults, slender supports, large stained-glass openings, and a new sense of height and light. The Metropolitan Museum of Art describes Saint-Denis as the place where this new architectural grammar was first brought together coherently.
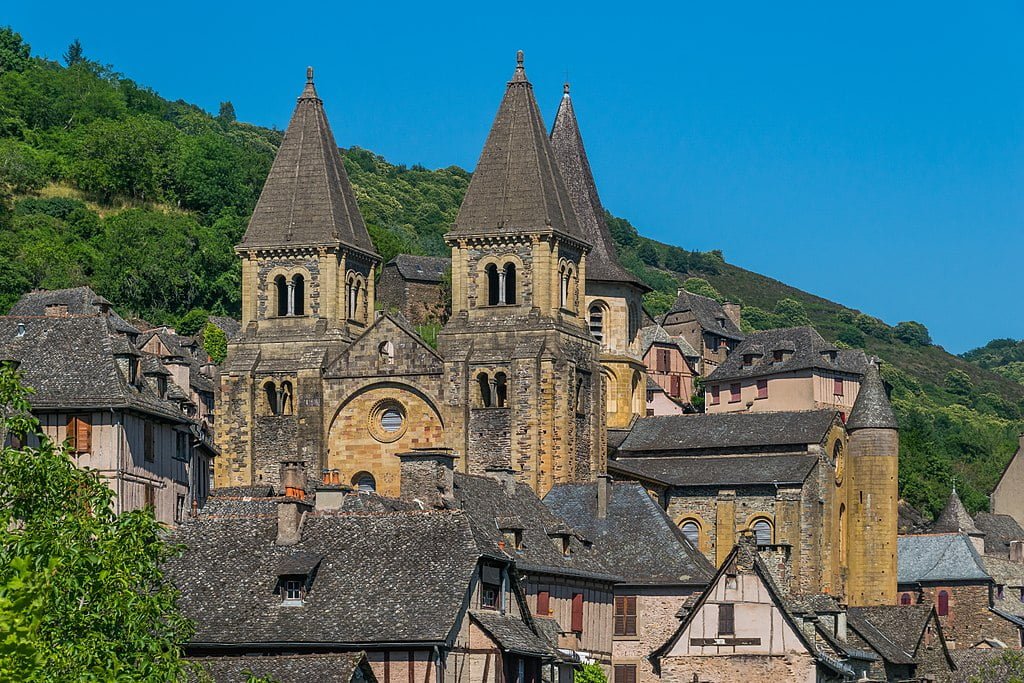
The name “Gothic” was not the term used by medieval builders. Contemporary writers could describe the new work as modern or French. The label “Gothic” was applied later by Renaissance humanists who looked back critically on medieval architecture and associated it with the Goths, whom they regarded as destroyers of classical Rome. The term eventually lost that negative meaning and became the standard name for the style.
Castles absorbed Gothic ideas gradually. A fortress might have a heavily defended curtain wall and gatehouse while its chapel used pointed arches and rib vaults, or its great hall displayed traceried windows and carved stonework. That mix is important: there was no single checklist that every “Gothic castle” had to satisfy.
7 Characteristics Associated with Gothic Castles
The seven features below are hallmarks of Gothic architecture generally. In castles, some were common while others appeared mainly in prestigious residential or religious spaces rather than defensive walls.
1. Pointed Arches
The pointed arch is one of the most recognizable Gothic forms. Unlike a semicircular arch, it can be adapted more easily to openings of different widths and heights. In vaulted construction it also reduces lateral thrust compared with a round arch, helping designers create taller and more flexible spaces.

In castles, pointed arches could appear in doorways, windows, arcades, chapels, and halls. They were not necessarily a defensive innovation, but they became an important part of the visual language of high-status medieval architecture.
2. Ribbed Vaults
A rib vault is a masonry ceiling in which projecting stone ribs form a structural framework for the lighter panels between them. Gothic builders combined rib vaulting with pointed arches to channel loads more efficiently into piers and columns. This system made ambitious vaulted interiors possible without relying entirely on massive continuous walls.

Fun fact: Gothic vaulting became increasingly decorative over time. Four-part quadripartite vaults were common in early and High Gothic work, while later medieval builders developed star, net, lierne, and fan vaults in different regions of Europe. Fan vaulting is especially associated with late medieval England.
3. Clustered Piers and Slender Supports
Gothic interiors often used compound or clustered piers: substantial supports formed from a central core with attached shafts. These vertical elements visually continue the lines of the vault ribs down toward the floor, creating the characteristic sense of height and continuity seen in Gothic halls and chapels.

Castle interiors did not always need the same soaring structural system as major churches, but prestigious chapels and audience spaces could adopt the same vocabulary. Capitals and moldings varied greatly by region and date, so it is misleading to describe Corinthian decoration as a standard Gothic feature.
4. Buttressing
Buttresses resist the outward thrust created by masonry vaults and roofs. Flying buttresses, with an arched “flyer” carrying thrust from the upper wall to an external pier, became one of the most spectacular devices of Gothic church architecture from the late 12th century onward.

Ordinary castle walls were usually designed around defensive thickness, towers, wall-walks, and earthworks rather than cathedral-style flying buttresses. Where flying buttresses do appear in castles, they are more likely to be connected with chapels or elaborate residential buildings. For the defensive side of castle construction, see our guide to medieval castle defenses.
5. Tracery and Larger Windows
As Gothic architecture developed, windows became larger and their stone frameworks more elaborate. Tracery divided window openings into smaller shapes using molded stone bars, producing patterns that ranged from relatively simple geometric forms to increasingly complex late-Gothic designs.

Again, context matters. Large glazed windows were more suitable for protected halls, chambers, and chapels than for exposed defensive walls. Stained glass and rose windows reached their greatest development in churches, although high-status secular buildings also used decorative glazing.
6. Architectural Sculpture and Gargoyles
Gothic buildings could be richly carved with saints, foliage, heraldry, grotesques, animals, and narrative scenes. Religious sculpture is most characteristic of churches, while castles more often used heraldic and secular decoration to advertise lineage, authority, and status.

A true gargoyle is functional as well as decorative: it projects rainwater away from the masonry. A grotesque may look similarly monstrous but does not necessarily carry water. The idea that such figures were routinely installed on castle battlements specifically to frighten viewers or “instill the fear of God” is an oversimplification.
7. Pinnacles, Turrets, and Spired Silhouettes
Pinnacles and spires reinforce the vertical emphasis we associate with Gothic design. They were especially important on churches, where towers and spires could contain bells and dominate the surrounding skyline. Castles also used turrets, steep roofs, and ornate tower tops, although many castle towers were primarily defensive and did not need a Gothic spire.

Fun fact: medieval great churches were often built over several generations, so towers and spires might be completed long after the lower parts of the building. That helps explain why a single monument can combine several phases and styles rather than representing one perfectly uniform “Gothic” moment.
What Exactly Makes a Castle Gothic?
A useful way to think about a Gothic castle is as a medieval fortress or fortified residence that incorporates Gothic architectural forms. The balance varies from site to site. Some castles are unmistakably medieval fortresses with only selected Gothic details; others contain major Gothic residential ranges or chapels. Later Gothic Revival buildings borrowed the visual language of medieval castles but were constructed centuries after the Middle Ages.


This distinction also prevents a common mistake: not every building with pointed towers or dramatic roofs is a medieval Gothic castle. Peleș Castle, for example, was built in the late 19th and early 20th centuries, while Château de Chambord is fundamentally a Renaissance château with deliberate references to older French fortress forms.
Famous Gothic Castles and Fortresses


Burghausen Castle, Germany
Burghausen Castle developed over many centuries on a long ridge above the Salzach River. The Bavarian Palace Administration records major Gothic rebuilding in the 15th century under the wealthy dukes of Bavaria-Landshut, including the Knights’ Hall and the late-Gothic Hedwig Chapel. The complex also retained a formidable defensive role. Official history

Bran Castle, Romania
Bran is a genuine medieval fortress, but its history is often muddled with the earlier Teutonic presence in the region. The surviving stone castle was authorized by King Louis I of Hungary in 1377 and built by the people of Brașov, with construction completed in 1388. An earlier Teutonic fortification had existed in the Bran area, but it was not simply the present castle. The official castle history also separates the real fortress from its later association with Bram Stoker’s Dracula. Bran Castle historical chronology

Karlštejn Castle, Czech Republic
Karlštejn Castle was founded by Charles IV in 1348 as a royal residence and a secure place for royal treasures, holy relics, and the Imperial Crown Jewels. Construction was complete by 1365. The castle was remodeled in the late Gothic style after 1480, received Renaissance alterations in the 16th century, and was heavily restored in the 19th century by Josef Mocker, when it gained much of its present appearance. Official Karlštejn history

Corvin Castle, Romania
Also known as Hunyadi Castle, Corvin Castle is one of the strongest examples of a medieval fortress transformed into a prestigious late-medieval residence. The castle’s official history dates the first stone fortification to the 14th or early 15th century, with John Hunyadi beginning major construction after 1440. Successive building phases created the striking mix of military architecture, Gothic halls, towers, galleries, and later Renaissance additions visible today. Corvin Castle official history
Malbork Castle, Poland
Malbork Castle is a much better example of medieval Gothic castle architecture than Château de Chambord, which previously appeared in this article. Built and enlarged by the Teutonic Order, Malbork is a monumental brick-Gothic fortress and monastic complex whose defensive walls, towers, chapels, halls, and residential ranges developed over several medieval phases.
Chambord has therefore been removed from the Gothic-castle list. The National Estate of Chambord describes the château as a Renaissance creation blending older French medieval forms with Italian Renaissance ideas. Its towers and keep-like massing deliberately recall fortresses, but the building was not a medieval Gothic castle.
Frequently Asked Questions (FAQs)
What are the three basic structural elements of Gothic architecture?
Pointed arches, ribbed vaults, and buttressing are the three features most often used to explain the structural system of Gothic architecture. In major churches they worked together to create taller interiors and larger window openings. Castles used these elements more selectively.
Are medieval and Gothic the same thing?
No. “Medieval” describes a broad historical period, while Gothic is one architectural and artistic style that developed during the Middle Ages. Medieval Europe also produced Romanesque architecture, regional castle traditions, timber construction, and many transitional forms.
Do genuine Gothic castles still exist?
Yes. Surviving medieval castles with important Gothic phases can be found across Europe, including Burghausen, Karlštejn, Corvin, Bran, and Malbork. Many have also been altered by later Renaissance, Baroque, Romantic, or restoration campaigns, so the appearance visitors see today may combine several periods.
Is Peleș Castle medieval Gothic?
No. Peleș Castle was built beginning in the 1870s for King Carol I of Romania and belongs to the historicist architecture of the 19th and early 20th centuries. Its romantic towers and eclectic detailing can evoke medieval castles, but it is not a surviving medieval Gothic fortress.
Why is Gothic architecture called Gothic?
The builders of the 12th and 13th centuries did not call their architecture Gothic. Renaissance writers later used the term critically, linking medieval architecture to the Goths and contrasting it with the classical architecture they admired. The label eventually became neutral and is now used by historians for the style that emerged around Paris in the 12th century and spread across Europe.