The Parts of a Castle: What Did Medieval Castle Layouts Look Like?
A medieval castle was not a standard building type with one fixed plan. Depending on its period, region and purpose, a castle could range from a simple earth-and-timber enclosure to a large stone complex of walls, towers, courtyards and domestic buildings. The clearest way to understand the parts of a castle is by function: defence, service and working spaces, and residential or administrative spaces.
Not every castle had every feature shown on a modern labelled diagram. Some had no keep, no motte or no water-filled moat at all. Eynsford Castle, for example, is an early Norman enclosure castle that English Heritage notes had neither a motte nor a keep; its principal defence was the curtain wall. Real castle layouts also changed over time as owners rebuilt them for new military, domestic and ceremonial needs.
| Function | Common castle features |
|---|---|
| Defence | Ditch or moat, curtain wall, towers, battlements, gatehouse, portcullis, barbican, arrow loops |
| Service and work | Bailey or ward, kitchen, pantry, buttery, stables, workshops, stores, well |
| Residence and administration | Great hall, private chambers or solar, chapel, garderobes, and at some castles a keep or great tower |
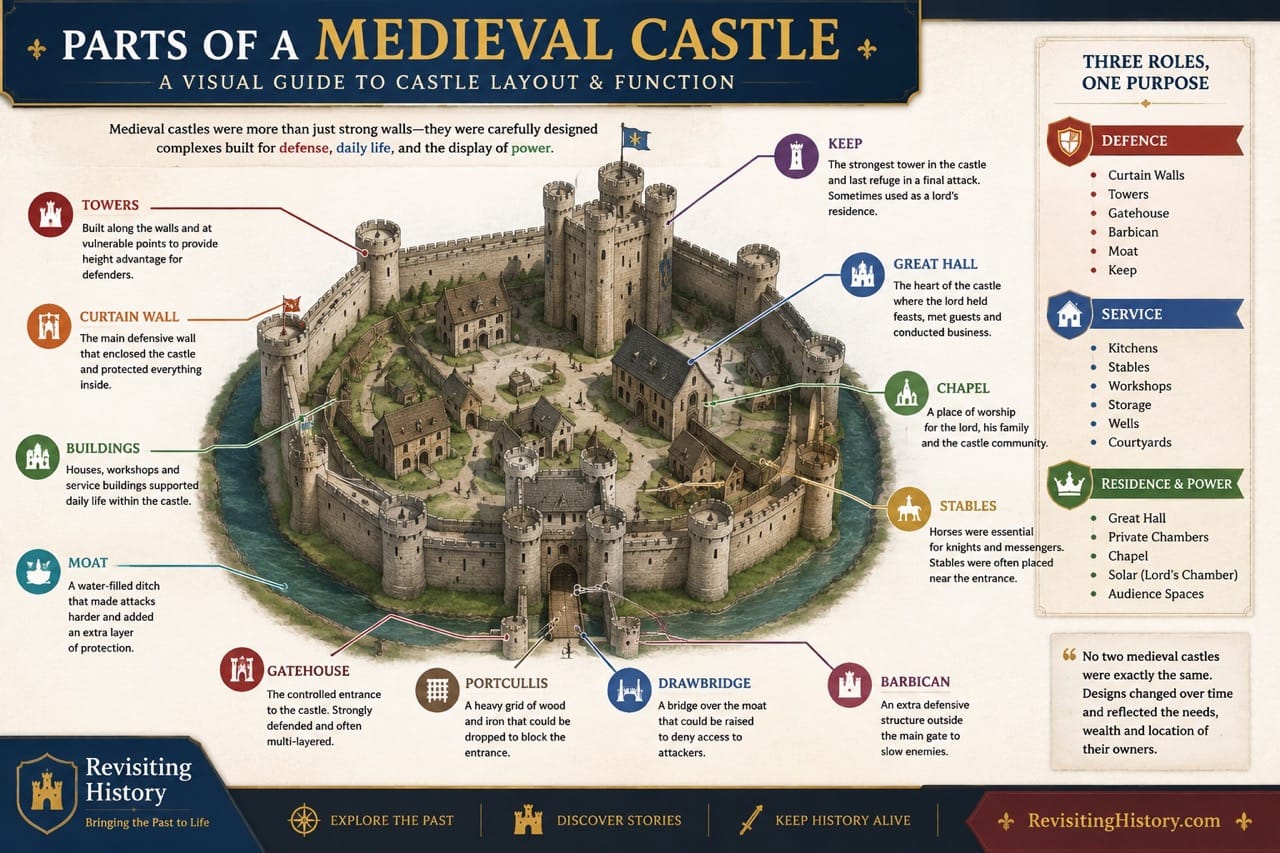

The sections below explain how these defensive, working and residential elements fitted together, with examples from surviving castles. Where a feature varied by region or period, we note that rather than treating one idealized diagram as a universal medieval plan.
Medieval Castle Layouts

There is no single ‘typical’ medieval castle plan, so real sites are more useful than a composite diagram. English Heritage’s plan of Peveril Castle, for example, labels the keep, bailey, gates, tower, chapel and hall ranges while also showing that these elements belong to different phases of construction.
The Gatehouse and Moat
The entrance was one of the most vulnerable points in a fortified enclosure, so castle gatehouses became increasingly elaborate defensive structures. A gate passage might be protected by heavy doors, one or more portcullises, arrow loops and openings from which defenders could control the passage. Twin-towered gatehouses became prominent at many later stone castles, but simpler gate towers and gateways also remained common. Cadw’s overview of Welsh castles illustrates how gatehouses developed from relatively simple entrances into projecting twin-towered structures.
The gatehouse might be approached across a bridge over a ditch or moat, but these features varied from site to site. Some ditches were dry; others held water supplied by local rivers, springs or engineered water systems. Caerlaverock Castle in Scotland is a striking example of a water-defended castle. Waste could enter a moat at some sites—for example, surviving garderobe openings at Eynsford Castle discharged into its moat—but it is misleading to describe medieval moats generally as stagnant sewage pits.

Other than that, there were quite a few other physical elements that made up the exterior of a medieval castle. They included the battlements that were frequently crenelated at the top of the outer curtain walls (which usually spanned quite a few meters in length and thickness alike). The towers that flanked these walls were also designed with thick arrow loops (kind of like very thick windows) where the archers could take aim using crossbows and longbows at the attacking enemies without coming into danger themselves. Some early castles, especially motte-and-bailey castles, used a steep earthen mound called a motte to raise and protect a tower. Many other medieval castles were built without a motte, using natural terrain, curtain walls or other defensive arrangements instead.
Courtyard

The number and purpose of castle courtyards varied considerably. Some castles had a single ward or bailey, while larger complexes could have separate inner and outer wards. Outer areas often contained service buildings, animals, workshops or accommodation, while more private residential and ceremonial spaces could lie deeper inside the complex. The courtyards of a medieval castle were also known as wards or baileys. Their design complexity varied from castle to castle. While some were as simple as basic enclosures, others were more complex and part of the overall defense strategy of the castle. The large courtyard of Dublin Castle is an excellent example. Other than that, the design of these courtyards also depended a lot on the local topography.
The Great Hall
The great hall was the social and ceremonial heart of many castles. The household could dine there, the lord could receive guests and conduct business, and the architecture itself helped communicate status. Its role and arrangement changed over time, and at some castles later private chambers reduced the hall’s importance as the focus of elite daily life.
The great hall was one of the castle’s principal public and domestic spaces: a place for dining, receiving guests, conducting business and displaying status. Many halls had a high-status end associated with the lord’s table or dais, but their dimensions and arrangements varied considerably rather than following a universal medieval formula. At Richmond Castle, for example, English Heritage identifies the upper-floor great hall of Scolland’s Hall as the main domestic interior, with a small withdrawing chamber or solar beside it and later service rooms including a kitchen, buttery and pantry.

Heating arrangements depended on the date and design of the hall. Earlier halls could use open hearths, while later examples increasingly incorporated wall fireplaces and chimneys. Kitchens were often separate because cooking for a large household required specialized hearths, ovens, storage and service spaces.
By the later Middle Ages, elite residences increasingly included more specialized private chambers alongside the hall. The great hall did not simply disappear, however: it continued to serve dining, ceremonial and representative functions in many castles and great houses, even as patterns of elite living became more private.
The Bedchambers
Private chambers provided more secluded accommodation for the castle’s lord, family and important guests. Their relationship to the great hall varied: some opened directly from a hall or great chamber, while later and larger residences could arrange suites of chambers on separate floors or in dedicated ranges. Old Wardour Castle, for example, placed its principal lodging chambers on upper floors above the main function rooms.
High-status chambers could include fireplaces, window seats, garderobes and access to adjoining rooms or chapels. The surviving arrangements at individual castles differ too much to support one standard ‘bedroom layout’; the safest way to understand these spaces is through castle-specific plans and architectural evidence.
The Solar
The solar was a more private chamber associated with the lord, family or other high-status occupants, often adjoining or positioned close to the great hall. Its exact use varied between castles and periods: it could serve as a withdrawing room, private chamber or sleeping space. At Richmond Castle, English Heritage describes a small solar beside the great hall where the lord or his deputy could retire to relax or sleep.
Bathrooms/Garderobe
Medieval castle latrines are usually referred to as garderobes. Their arrangements varied: a seat could open into a vertical chute through the wall, discharge over the exterior, or empty into a pit, ditch or moat. Some high-status chambers had private garderobes, while larger castles could contain several latrines serving different parts of the household.

Garderobes were often positioned against exterior walls so waste could be carried away from occupied rooms. Surviving examples show several solutions, including projecting latrine chambers and chutes built into the thickness of a wall. At Eynsford Castle, three openings in the curtain wall mark garderobes that discharged into the moat.
Bathing did not necessarily require a dedicated bathroom. Portable tubs and basins could be brought into chambers when needed, with water carried and heated by the household. Practices varied considerably according to period, wealth and the facilities available at a particular castle.
Surviving garderobes can still be seen at many castles. These latrines were often built into wall thicknesses or projecting chambers, with waste falling through a chute to a pit, ditch or the outside of the wall depending on the site. Their design is best understood from surviving fabric rather than later stories about clothes storage or medieval hygiene.
Kitchens & Bakehouse
Castle kitchens ranged from relatively modest cooking spaces to large specialist buildings serving substantial households. Larger complexes could include a kitchen alongside a pantry, buttery, larder, bakehouse or brewhouse. These service spaces were commonly positioned to supply the hall and private apartments while keeping heat, smoke and heavy food preparation away from the most formal rooms.

There was no single evolutionary sequence in which all early castles cooked in the hall and all later castles used detached kitchens. Surviving sites show different solutions at different dates. At Richmond Castle, for example, a 12th-century service range added a kitchen, buttery and pantry beside the hall; at Warkworth, the later medieval residence similarly grouped its main kitchen and service rooms next to the hall range.
Example: Surviving castle plans show how specialized food service could become. At Warkworth Castle, English Heritage identifies a main kitchen, buttery and pantry beside the great hall; other castles also had bakehouses, brewhouses, larders and storage rooms depending on the size and period of the household.
Chapels
A chapel provided space for worship within many castles, but its size and location varied widely. It might be a small room or projecting chapel attached to high-status apartments, or a more substantial building within the ward. At Middleham Castle, for example, a chapel opened from the great hall and a later three-storey chapel tower was added beside the keep.
Access and seating depended on the castle and period. Some private chapels were closely associated with the lord’s apartments, while larger chapels could serve a broader household. Surviving doorways, stairs, piscinas and other architectural evidence often tell us more about how a particular chapel functioned than a single standardized layout.
The Keep

At castles that had one, the keep—also called a great tower in many modern descriptions—could combine defence, high-status accommodation and a visible statement of lordship. Keeps varied enormously in shape, position and internal arrangement, and some castles had no keep at all. Ground floors or undercrofts often served storage or service functions, while important halls and private chambers could occupy upper levels. Ross Castle is one example of a late-medieval Irish tower house, while castles such as Eynsford demonstrate why a keep should never be treated as a universal feature of castle design.
Explore Medieval Times Deeper or Continue Reading…
Miscellaneous Parts of a Castle
There are so many other parts of the castle layout that were never the highlight, yet still important enough. Here are some of them:
The Cellar or Undercroft

An undercroft was a lower room or storey beneath a principal chamber such as a hall. Many were used for storage or service functions, though some could also contain accommodation. English Heritage identifies the undercroft beneath Scolland’s Hall at Richmond Castle as probable storage space, while the undercroft beneath the adjoining solar at Eynsford included a self-contained residential apartment.
Frequently Asked Questions (FAQs)
Q: What are the sections of a castle?
A: Castle layouts varied, but common features can be grouped by function. Defensive elements included ditches or moats, curtain walls, towers and gatehouses; wards or baileys contained working and service buildings; residential areas could include a great hall, private chambers, kitchens, chapels and garderobes. Some castles also had a keep or great tower, while others did not.
Q: What is the main part of the castle called?
A: There was no single ‘main part’ shared by every medieval castle. At castles with a keep or great tower, it could be an important defensive, residential and symbolic building. Elsewhere, the curtain wall, gatehouse and hall complex could be more central to how the castle functioned.
Q: What are parts of a castle wall called?
A: A castle’s main enclosing wall is usually called the curtain wall. Along its top could be a wall-walk protected by a parapet and, in some castles, crenellations made up of alternating merlons and openings called crenels. Towers, buttresses, arrow loops and later machicolations could strengthen particular sections, but construction methods and wall dimensions varied greatly from one castle to another.