Medieval Castle Keep: History, Types, Designs & Purposes
A medieval castle keep was a large fortified building that combined defense, status, administration, and high-status accommodation. In many castles it was the most imposing structure in the complex, but not every castle had one, and not every keep stood exactly at the center. Modern historians also use the word keep more broadly than medieval people themselves did.

In England, stone tower keeps became especially prominent after the Norman Conquest. Historic England defines a tower-keep castle as a strongly fortified residence in which the keep formed the principal defensive feature, usually with several floors providing different kinds of accommodation. The great tower at Rochester, for example, was begun after 1127 and still rises about 38 meters (125 ft). English Heritage describes it as one of the most impressive surviving medieval keeps.
The terminology needs care. Medieval documents used words such as donjon, turris (tower), and related terms, while the modern English word “keep” became standard much later. A keep could serve as a lordly residence and symbol of authority as well as a defensible building. In some sieges it became a final strongpoint, but that was not its sole purpose.
Evolution of the Medieval Keep
Keeps did not develop everywhere in a simple straight line from timber to stone. Castle builders used different combinations of earthworks, timber, stone walls, halls, towers, and gatehouses according to date, region, wealth, and military need.
Timber Towers and Motte-and-Bailey Castles
Many early Norman castles in England were built rapidly in earth and timber. A motte could support a timber tower or fortified structure, while a bailey enclosed domestic and service buildings. William the Conqueror and his followers used this form extensively after 1066, but timber castles also existed before and beyond the Norman world. Fire was one risk, but timber remained useful because it was comparatively quick to work with and easy to repair or replace.
Early Stone Great Towers

Stone great towers appeared in important Norman castles during the 11th and 12th centuries. Colchester Castle was begun in the late 11th century and is the largest surviving Norman keep in existence; Historic England identifies it as a Norman hall-keep built partly with reused Roman material. Its scale made it a powerful architectural statement as well as a defensive residence.
Later Forms: Shell, Round and Polygonal Keeps

Castle keeps took many forms. Some remained rectangular great towers; others were cylindrical, polygonal, or shell keeps built around the top of a motte. Regional fashion mattered, but there was no simple rule that France used round keeps while England used polygonal ones. Cardiff Castle preserves a shell keep, while Windsor Castle developed its famous Round Tower on the motte.
By the later Middle Ages, castle design increasingly emphasized strong curtain walls, flanking towers, and elaborate gatehouses. Keeps did not disappear, but they were no longer automatically the defining feature of every major new fortress.
Parts of a Medieval Castle Keep

A keep was both a fortified building and, in many cases, a high-status residence. Its walls could be extremely thick, with chambers, passages, stairs, latrines, fireplaces, and sometimes chapels built into the structure. Its relationship with the surrounding castle walls, towers, bailey, and defensive system varied from site to site.
Shape and Structure

Square and rectangular tower keeps are especially associated with the Norman period in England, but other plans appeared as builders experimented with defense and prestige. Round towers reduced vulnerable external corners, while polygonal and shell keeps offered different ways to organize space. Colchester is unusually broad: Historic England records its surviving keep at about 46 by 33.5 meters, with walls nearly 4 meters thick at the base.
Entrance and Forebuilding


Many great towers placed their principal entrance above ground level, reached by an external stair and often protected by a forebuilding. Rochester is a clear example: English Heritage notes that its entrance was at first-floor level and approached through a tall forebuilding with several defensive obstacles. This was more practical than assuming every keep had twin entrance towers or a drawbridge.
Roofs, Parapets and Upper Levels

Keep roofs varied considerably. Some great towers had pitched timber roofs covered with lead, tile, or other materials; others were later altered, lost, or reconstructed. Parapets and wall walks could provide defensive positions, but surviving ruins often make the original roof form difficult to reconstruct with certainty. It is therefore misleading to say medieval keeps universally had steep roofs.
Explore Medieval Times Deeper or Continue Reading…
The Layout of a Medieval Keep

There was no universal floor plan. The arrangement depended on the size, date, and purpose of the building. Rochester had three floors above a basement, while other keeps were organized differently. In general, lower levels often contained storage and service space, while principal halls and private chambers occupied better-lit upper floors.
Basement and Lower Levels
Basements and ground floors commonly provided secure storage for food, drink, equipment, and other supplies. Wells were sometimes incorporated into major keeps so water remained available during a siege. These levels were not automatically kitchens or stables; both functions were often housed elsewhere in the bailey.
Principal Hall and Residential Floors
The principal floor of a great tower could contain a hall for receiving guests, conducting business, dining, and ceremony. Private chambers, chapels, latrines, fireplaces, and circulation passages might occupy adjoining or upper spaces. Castle rooms were arranged according to status and practical need rather than a rigid basement-ground-first-upper formula.
Fun fact: Rochester’s keep is the tallest surviving great tower of its type in Europe, according to English Heritage. Its principal second-floor rooms were made especially impressive by a gallery built into the thickness of the outer walls.
For a wider look at how the keep fitted into the surrounding fortification, see our guide to castle parts and layouts.
Frequently Asked Questions (FAQs)
What was a medieval castle keep used for?
A keep could combine residential, ceremonial, administrative, symbolic, and defensive functions. Some were occupied regularly; others were more strongly associated with lordly display or emergency defense. Their role changed over time and differed from castle to castle.
Was the keep always the castle’s last line of defense?
No. The “last resort” idea is partly based on famous sieges such as Rochester in 1215, where defenders did continue resistance inside the great tower after the surrounding defenses were compromised. It should not be treated as a universal rule for all castles.
What were medieval keeps made from?
Early castles often combined earth and timber, while many later great towers were built in masonry using local stone, imported stone for dressings, reused Roman material, or other available resources. Colchester’s builders, for example, reused large quantities of Roman tile and stone.
How was a keep defended?
Defense depended on thick masonry, height, controlled entrances, forebuildings, doors and bars, narrow openings, surrounding walls, towers, ditches, and the wider castle garrison. Attackers might undermine walls during a siege, but defenders did not normally pre-rig tunnels beneath their own keeps with explosives; that claim belongs to much later gunpowder warfare and is not a standard feature of medieval keep defense.
What is a Norman keep?
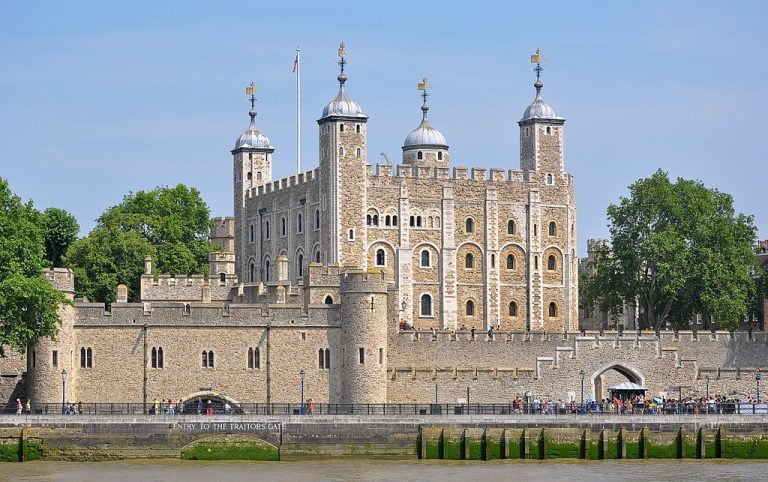

The term usually refers to the great stone towers built by Norman rulers and nobles in the 11th and 12th centuries. Many were square or rectangular and contained several floors of accommodation. Examples include Colchester, Norwich, the White Tower in London, and Rochester. They projected military strength, lordship, and royal or aristocratic authority.
What is a Scottish keep?
Scotland had several traditions of fortified towers and tower houses, especially in the later Middle Ages. These should not all be treated as direct equivalents of 11th- or 12th-century Norman great towers. Later Scottish tower houses combined defensibility with increasingly sophisticated residential accommodation. See our guide to the best castles in Scotland for surviving examples.
The medieval keep was therefore much more than a giant defensive tower. It could be a residence, administrative center, symbol of lordship, and powerful architectural statement, with its exact role shaped by the castle around it and the period in which it was built.