Norman Castles – Beginning of the Medieval Era (History & Travel Tips)
Norman castles transformed the landscape of England after the Norman Conquest of 1066. William the Conqueror and his followers used castles as military strongpoints, administrative centers, residences, and highly visible symbols of control. Many of the earliest were rapidly built in earth and timber; over the following generations, important sites were rebuilt and expanded in stone.

William did not invent the castle or the motte-and-bailey form, and the size of the opposing armies at Hastings cannot be reduced to the implausible figures sometimes repeated online. What is clear is that after his victory over King Harold II, castles became one of the Normans’ most important tools for consolidating power. English Heritage describes the new castles as places from which Norman lords could administer and control local populations, while their earthworks and later stone buildings permanently altered the English landscape. For more on how these structures developed, see our guide to medieval castle design and architecture, or the English Heritage overview of Norman castles.
Norman Origins and Arrival in England
The Normans descended from Scandinavian settlers who established themselves in northern France during the 9th and 10th centuries. Over time they adopted the French language, Christianity, and many Frankish institutions while developing a powerful aristocratic and military culture. Normandy became a major political force in western Europe long before 1066.

William was the illegitimate son of Robert I, Duke of Normandy, and nevertheless succeeded his father as duke in 1035. After Edward the Confessor died without a child in January 1066, the English crown was contested. William invaded England later that year, defeated Harold II at the Battle of Hastings on 14 October, and was crowned king on Christmas Day 1066.
Fun fact: William’s illegitimate birth was a serious political vulnerability, but it did not prevent him from inheriting Normandy or eventually conquering England. Medieval sources often referred to him as “William the Bastard” before his better-known title, “William the Conqueror,” became attached to his reign.
Norman Castles & Their Characteristics
After 1066, William and his followers established castles at strategically important towns, river crossings, roads, ports, and centers of lordship. Some were royal foundations; others were built by Norman nobles who had received confiscated English lands. Their functions overlapped: a castle could house troops, control a route, provide a lordly residence, store supplies, administer an estate, and project authority over the surrounding area.
Castles also changed the character of warfare. Open battles remained important, but controlling fortified places, roads, bridges, ports, and regional centers increasingly mattered. Siege warfare therefore became a recurring feature of political conflict. Our guide to medieval castle defence explains how later fortifications responded to changing methods of attack.
Basic Architecture of Norman Castles

Many early Norman castles in England used earth-and-timber construction because it could be established quickly. A common form was the motte-and-bailey: a raised mound, or motte, associated with one or more enclosed baileys. A timber tower or other strongpoint could stand on the motte, while halls, workshops, stables, kitchens, storage buildings, and accommodation occupied the bailey below. Not every Norman castle followed this plan, and some important early sites used enclosure castles or unusually early stone construction.

One good example is Tonbridge Castle in Kent, associated with Richard Fitz Gilbert soon after the conquest. Its surviving motte rises roughly 60 feet (18 m), while the castle occupied a strategically important crossing of the River Medway. The later stone gatehouse belongs to a much later phase, showing how Norman foundations could evolve for centuries.
Fun fact: the roughly 60-foot motte at Tonbridge survives today even though the timber structures that once stood on early Norman mounds have disappeared. Moving such quantities of earth required an enormous labor effort without modern machinery.
Characteristics of Norman Castles
No single checklist applies to every Norman castle, but several features recur frequently in surviving sites and archaeological reconstructions.
Ditches and Moats
Ditches were among the most basic defensive features. Some remained dry while others could hold water depending on the terrain and local hydrology. They increased the difficulty of approaching walls or palisades and could also complicate attempts to undermine fortifications. Later castles developed far more elaborate versions of these ideas, as discussed in our castle defence guide.
Timber Palisades

Early baileys were often enclosed by timber palisades. Over time, important castles could replace timber defences with stone curtain walls, although this transition was neither immediate nor universal.
Gateways and Gatehouses

Entrances had to balance access with defence. In early earth-and-timber castles the entrance might be comparatively simple, while later stone castles developed increasingly substantial gateways and castle gatehouses. These could control movement, house guards, and provide a defensible choke point rather than simply serving as a doorway.
Stone Keeps

The great stone castle keep is one of the most recognizable survivals of Norman architecture, but it belongs mainly to the more permanent phase of castle building rather than the earliest emergency timber forts. Keeps combined defence, status, storage, administration, and high-status accommodation in different proportions. Their interiors could contain halls, chambers, chapels, service spaces, and other castle rooms. They should not be imagined as identical square towers: Norman keeps varied considerably in plan and function.
Buildings in the Bailey
The bailey was a working part of the castle rather than empty ground. Depending on the site and period, it could contain a hall, kitchens, stables, workshops, storage, chapels, accommodation, and other service buildings. English Heritage’s description of Totnes Castle, for example, places principal buildings such as the hall, chambers, chapel, and kitchens in the bailey.
Wooden vs. Stone Norman Castles
Timber was fast to work with and well suited to the urgent political conditions after conquest, but it was vulnerable to decay, accidental or deliberate fire, and repeated maintenance. Stone was far more durable and visually imposing, but quarrying, transporting, dressing, and assembling it demanded greater expense, skilled labor, and time. The transition therefore happened unevenly. Some castles remained predominantly timber for decades, while a small number of major sites received stone structures unusually early.

A famous example is the Tower of London. The White Tower was begun under William the Conqueror in the late 11th century and survives as one of the great monuments of Norman royal power. Inside is the Chapel of St John the Evangelist, which Historic Royal Palaces describes as the most complete surviving example of early Anglo-Norman royal ecclesiastical architecture. Historic Royal Palaces provides further detail.
How Norman Stone Castles Developed
Stone construction did not produce one standard Norman castle. Builders used locally available materials such as limestone, sandstone, flint, chalk, rubble, and reused Roman masonry where appropriate. Important architectural elements could include a keep, stone curtain walls, towers, and strengthened gateways. Features associated with later medieval defence—more elaborate gatehouses, barbicans, arrow loops, projecting towers, and increasingly sophisticated wall systems—were introduced or refined over time rather than appearing everywhere at once.
This gradual development is why it is useful to distinguish an original Norman foundation from everything visible at a castle today. Many famous “Norman castles” are architectural records of several centuries, with Norman earthworks or masonry incorporated into later medieval and post-medieval rebuilding. Our overview of medieval architecture and design shows how the wider architectural language continued to evolve.
Popular Norman Castles
Alnwick Castle

Alnwick Castle originated in the late 11th century and later became the great northern seat of the Percy family, Dukes of Northumberland. The structure seen today is the result of extensive medieval and later rebuilding rather than an untouched Norman fortress. Modern visitors also know Alnwick as a filming location used in the first two Harry Potter films.
Windsor Castle

William the Conqueror chose the site of Windsor Castle and began building there around 1070. Contrary to a common simplification, William himself did not use Windsor as a residence; the Royal Collection Trust identifies Henry I as the first king to live there. Henry II began replacing major timber elements in stone during the late 12th century. Windsor remains a working royal palace and has been a royal home and fortress for more than 900 years. See the Royal Collection Trust history of Windsor Castle.
Warwick Castle

Warwick Castle is a particularly clear example of a Norman foundation that evolved dramatically. William the Conqueror ordered a wooden motte-and-bailey castle here in 1068, not the 12th century. The surviving mound is the oldest part of the site; later owners rebuilt and enlarged the castle in stone over subsequent centuries. The castle’s official history documents the 1068 foundation.
Pevensey Castle

Pevensey is exceptional because William landed there on 28 September 1066 and immediately established temporary defences within the massive walls of an existing Roman fort. It did not become a “full-blown Saxon fort” after the Norman landing. English Heritage explains that permanent medieval defences developed inside the Roman enclosure, with a stone castle added in the 12th century. Read the official Pevensey Castle history.
Colchester Castle

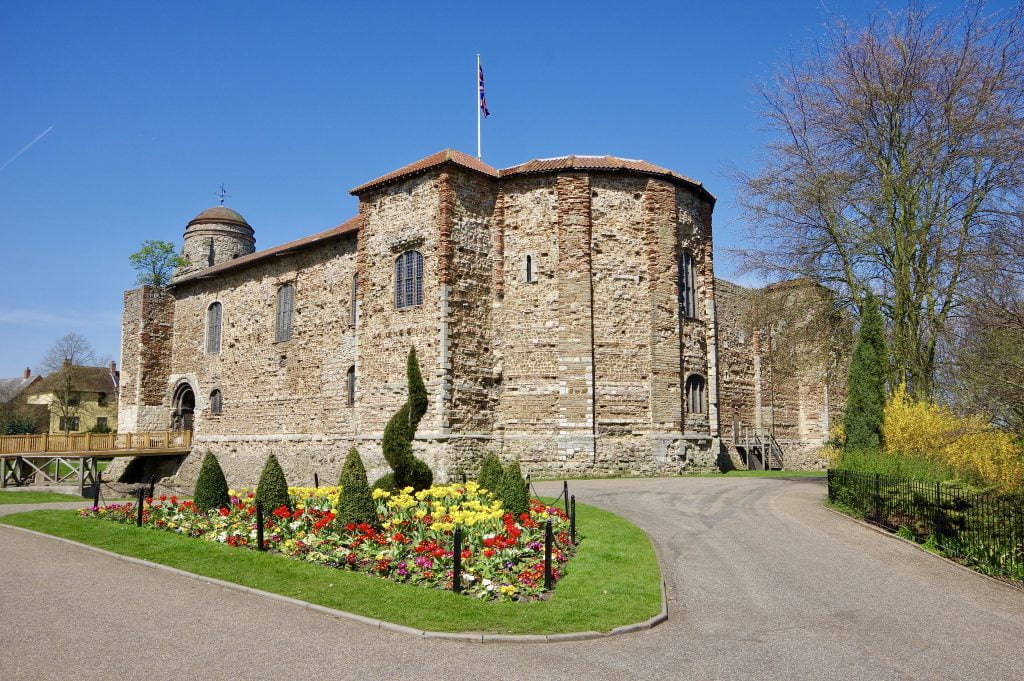
Colchester Castle contains one of the largest surviving Norman keeps in Europe. Construction began in the late 11th century, and builders reused Roman material while placing the keep over the podium of the Roman Temple of Claudius. The result is an unusually direct physical link between Roman Colchester and Norman royal power. Today the keep houses Colchester Castle Museum and its major archaeological collections.
Tower of London
The White Tower is one of the defining monuments of Norman rule. William ordered a major fortress at London after the conquest, and the great stone tower was begun in the late 11th century. Its architecture combined military strength with royal display. The Chapel of St John within the tower remains one of the finest surviving interiors of early Anglo-Norman architecture.
Dudley Castle

Dudley Castle also began as an earth-and-timber fortification in the decades following the conquest. The site was subsequently rebuilt in stone and repeatedly altered, damaged, and reconstructed. Its surviving ruins therefore belong to several periods rather than representing a complete 11th-century Norman castle.
Norman castles are best understood not as one fixed architectural style, but as a network of strongholds that changed rapidly after 1066. Earthworks, timber buildings, stone keeps, curtain walls, and later additions often coexist at the same site. That layered history is exactly what makes surviving Norman foundations so valuable: they show how conquest, lordship, military technology, and medieval architecture developed together.